
Listing by: NYS ALLIANCE / Listed By: Kenneth "Ken" Harris, Century 21 Steve Davoli Real Estate
525 Robindale Drive Webster, NY 14580
Active (0 Days)
$619,900 (USD)
OPEN HOUSE TIMES
-
OPENSat, Nov 711:00 am - 1:00 pm
-
OPENSun, Nov 811:00 am - 1:00 pm
Description
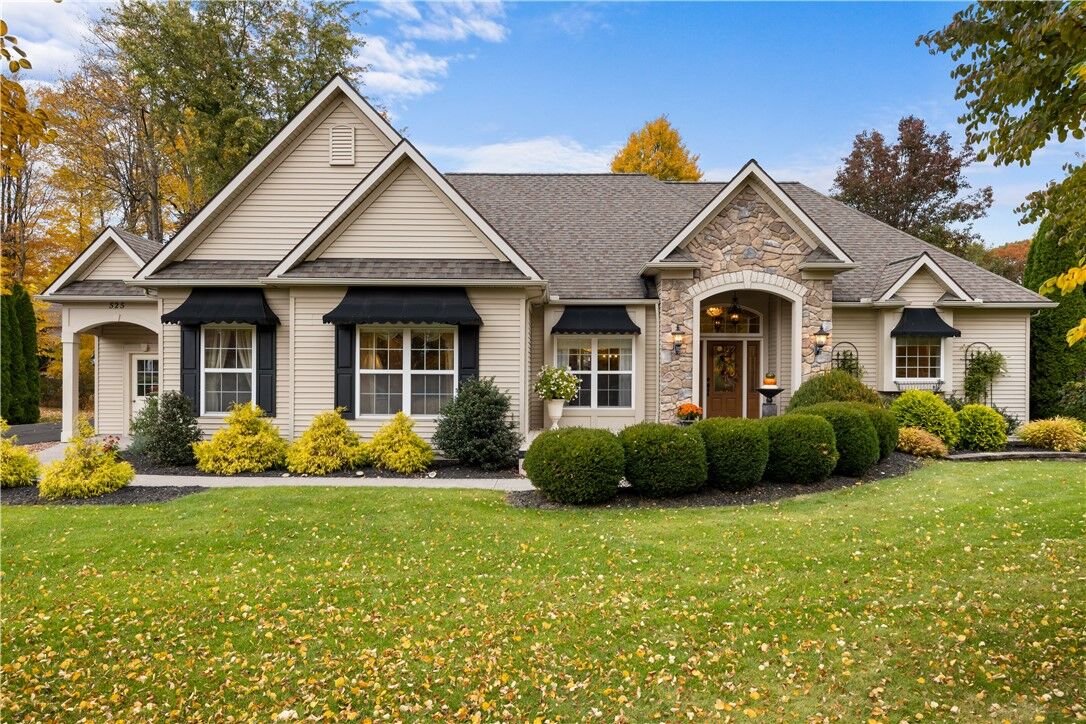
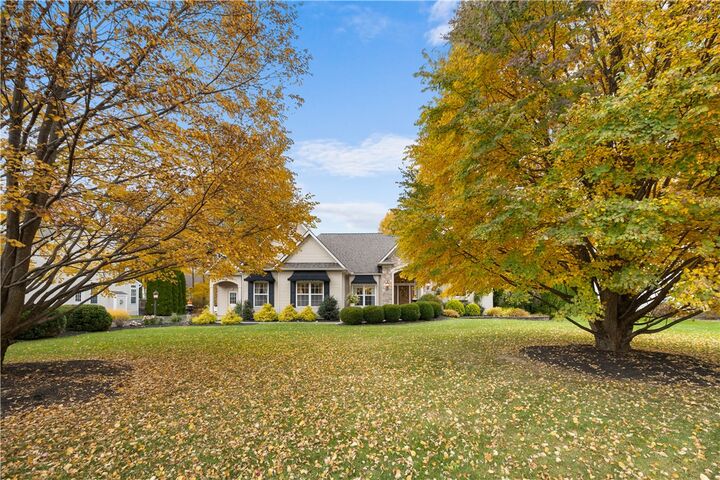
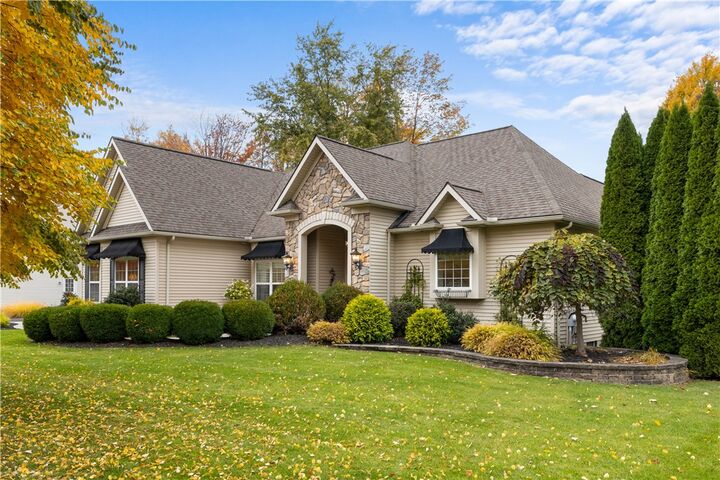
525 Robindale Drive, Webster, NYEnjoy the best of comfortable, upscale living in this beautifully appointed 3-bedroom, 2½-bath ranch, located on a quiet street in Webster! Lovely mature landscaping surrounds a 2006 build. This home offers an impressive blend of quality finishes, thoughtful updates, and easy one-level living. The updated kitchen by Inde features granite countertops, a convenient walk-in pantry, and beautiful detailing, complemented by custom crown molding. Relax in the inviting living area with a gas fireplace, or enjoy outdoor entertaining on the Trex deck. Additional highlights include luxurious Onyx tile in the bathrooms, a stunning mahogany entry door, Kohler awnings with black Sunbrella fabric, and a brand-new driveway. A full basement provides excellent storage and endless possibilities for additional living space. From the quality finishes to the desirable location, this home is sure to impress. A wonderful opportunity to enjoy refined ranch-style living in Webster! Delayed negotiations until Tuesday Nov 10th at 4pm. Please make all offers good for 24 hours and have prequal letter or proof of funds attached
MLS #:
R1726926
R1726926
Taxes
$13,409
$13,409
Lot Size
0.41 acres
0.41 acres
Type
Single-Family Home
Single-Family Home
Year Built
2006
2006
Style
Ranch
Ranch
School District
Webster
Webster
County
Monroe County
Monroe County
Community
Autumn Woods Ph Ii
Autumn Woods Ph Ii
Listed By
Kenneth "Ken" Harris, Century 21 Steve Davoli Real Estate
Source
NYS ALLIANCE
Last checked Nov 4 2026 at 10:50 PM EST
NYS ALLIANCE
Last checked Nov 4 2026 at 10:50 PM EST
Bathroom Details
Interior Features
- Separate/Formal Living Room
- Laundry: Main Level
- Dryer
- Gas Water Heater
- Refrigerator
- Washer
- Breakfast Bar
- Eat-In Kitchen
- Entrance Foyer
- Main Level Primary
- Pantry
- Dishwasher
- Gas Oven
- Gas Range
- Microwave
- Ceiling Fan(s)
- Separate/Formal Dining Room
- Free-Standing Range
- Oven
- Natural Woodwork
- Exhaust Fan
- Range Hood
- Windows: Thermal Windows
- Bath In Primary Bedroom
- Primary Suite
Subdivision
- Autumn Woods Ph Ii
Lot Information
- Residential Lot
- Rectangular
- Rectangular Lot
Property Features
- Fireplace: 1
- Foundation: Block
Heating and Cooling
- Gas
- Forced Air
- Central Air
Basement Information
- Full
Flooring
- Carpet
- Varies
- Hardwood
- Tile
Exterior Features
- Roof: Asphalt
- Roof: Shingle
- Roof: Architectural
Utility Information
- Utilities: Cable Available, Water Source: Public, Water Connected, Sewer Connected, Water Source: Connected, High Speed Internet Available
- Sewer: Connected
Parking
- Garage
- Attached
- Driveway
- Storage
Stories
- 1
Living Area
- 2,326 sqft
Location
Estimated Monthly Mortgage Payment
*Based on Fixed Interest Rate withe a 30 year term, principal and interest only
Listing price
Down payment
%
Interest rate
%Mortgage calculator estimates are provided by C21 Steve Davoli Real Estate and are intended for information use only. Your payments may be higher or lower and all loans are subject to credit approval.
Disclaimer: Copyright 2026 New York State Alliance. All rights reserved. This information is deemed reliable, but not guaranteed. The information being provided is for consumers’ personal, non-commercial use and may not be used for any purpose other than to identify prospective properties consumers may be interested in purchasing. Data last updated 11/4/26 14:50


