
Listing by: NYS ALLIANCE / Listed By: Dominic "Dutch" Venuti, Century 21 Steve Davoli Real Estate
67 Humbert Street Geneva City, NY 14456
Pending (3 Days)
$189,900 (USD)
Description
MLS #:
R1715419
R1715419
Taxes
$5,062
$5,062
Lot Size
0.3 acres
0.3 acres
Type
Single-Family Home
Single-Family Home
Year Built
1929
1929
Style
Two Story
Two Story
School District
Geneva
Geneva
County
Ontario County
Ontario County
Listed By
Dominic "Dutch" Venuti, Century 21 Steve Davoli Real Estate
Source
NYS ALLIANCE
Last checked Oct 25 2026 at 3:43 PM EDT
NYS ALLIANCE
Last checked Oct 25 2026 at 3:43 PM EDT
Bathroom Details
Interior Features
- Separate/Formal Living Room
- Dryer
- Gas Water Heater
- Refrigerator
- Washer
- Home Office
- Microwave
- Ceiling Fan(s)
- Separate/Formal Dining Room
- Free-Standing Range
- Oven
- Laundry: In Basement
- Programmable Thermostat
Lot Information
- Residential Lot
- Rectangular
- Rectangular Lot
Property Features
- Fireplace: 0
- Foundation: Poured
Heating and Cooling
- Gas
- Steam
- Window Unit(s)
Basement Information
- Full
Flooring
- Carpet
- Varies
- Hardwood
- Tile
- Luxury Vinyl
Exterior Features
- Roof: Shingle
- Roof: Architectural
Utility Information
- Utilities: Water Source: Public, Water Connected, Sewer Connected, Water Source: Connected, High Speed Internet Available, Electricity Connected
- Sewer: Connected
Parking
- No Garage
Stories
- 2
Living Area
- 1,518 sqft
Location
Estimated Monthly Mortgage Payment
*Based on Fixed Interest Rate withe a 30 year term, principal and interest only
Listing price
Down payment
%
Interest rate
%Mortgage calculator estimates are provided by C21 Steve Davoli Real Estate and are intended for information use only. Your payments may be higher or lower and all loans are subject to credit approval.
Disclaimer: Copyright 2026 New York State Alliance. All rights reserved. This information is deemed reliable, but not guaranteed. The information being provided is for consumers’ personal, non-commercial use and may not be used for any purpose other than to identify prospective properties consumers may be interested in purchasing. Data last updated 10/25/26 08:43



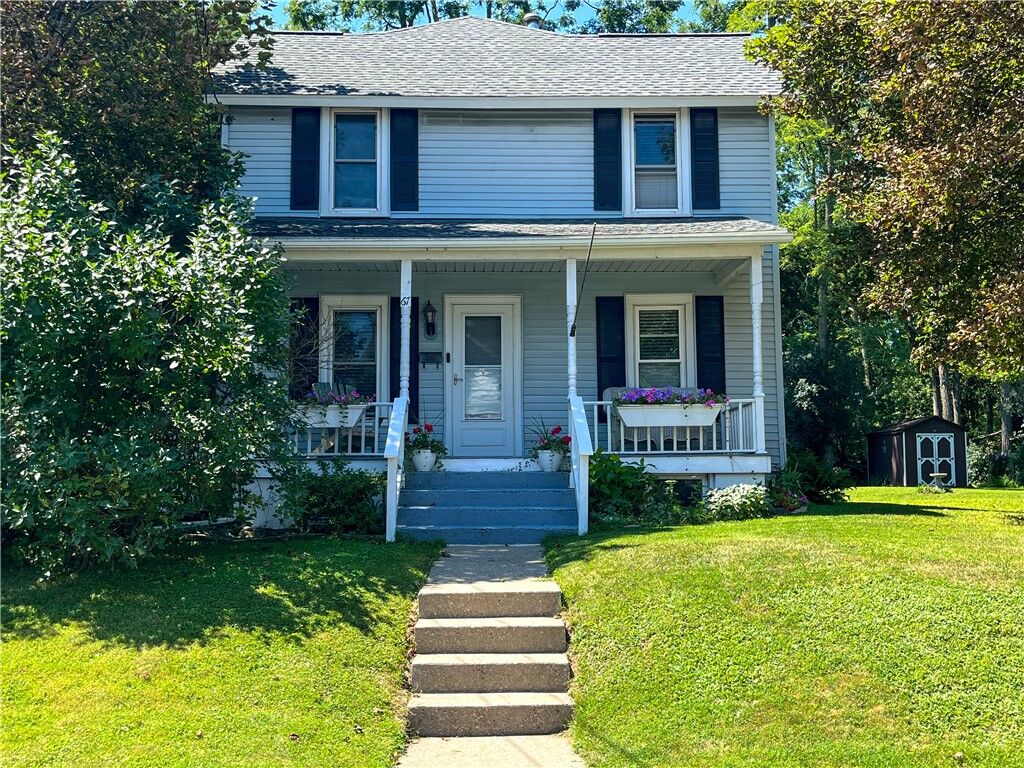
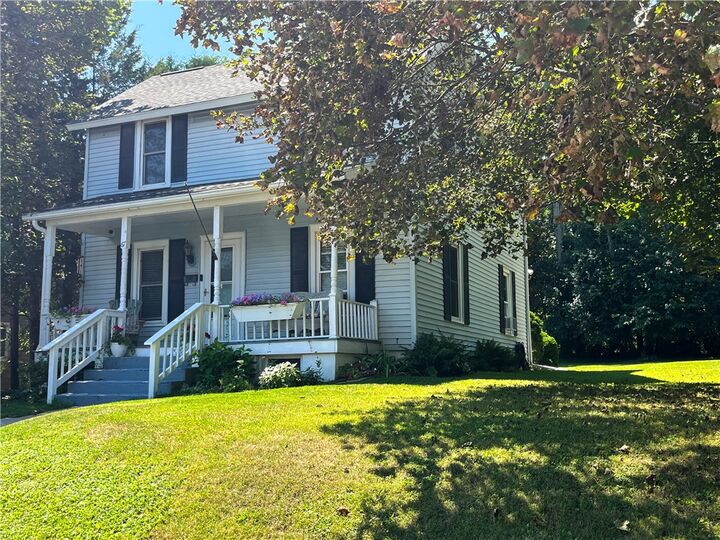
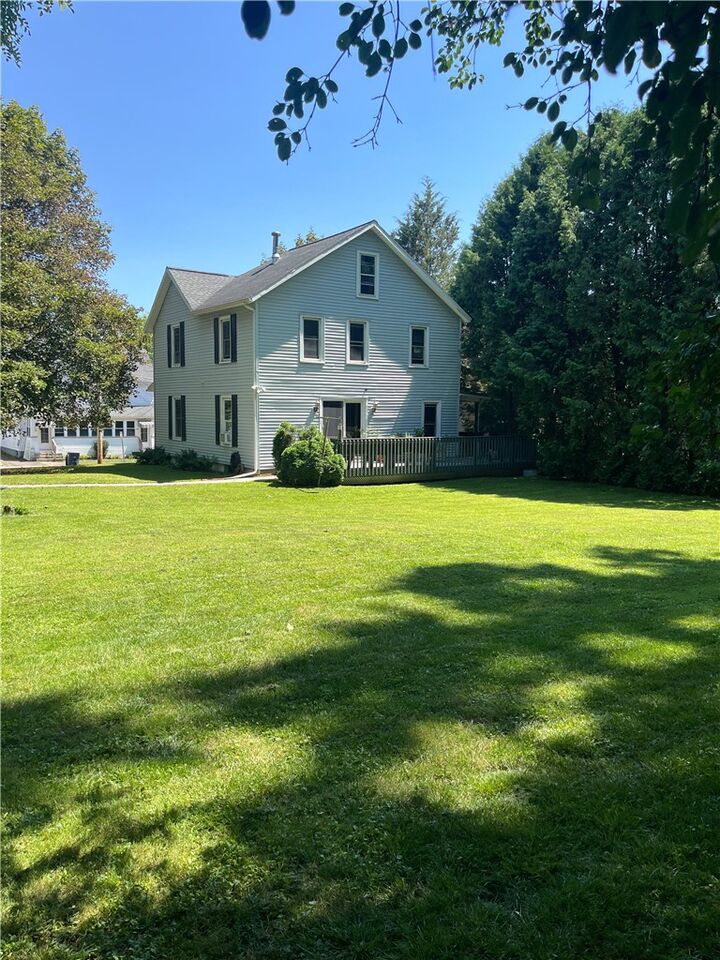
A beautifully remodeled bathroom completed in 2021, features attractive tiled walls and presents with exceptionally clean finishes. The upstairs bathroom contains stunning hardwood floors, and an elegant clawfoot bathtub. The home has been regularly maintained and includes a newer roof, installed around 2018, with a 50-year transferable GAF warranty. A Nest Protect system provides additional monitoring for smoke and carbon monoxide alerts throughout the entire house. Storage is abundant, with both a full walk-up attic and basement providing valuable additional space. Outside, the welcoming front porch is a perfect place to relax, while the rear deck creates an ideal setting for a private backyard retreat. The rear deck wraps around the home, which provides access through the kitchen as well as the dining room. An 8' x 14' shed with electric ,offers excellent space for storage, hobbies, or a workshop. The wooded area directly behind the property adds privacy and a peaceful backdrop to the backyard.